Nevins & Third
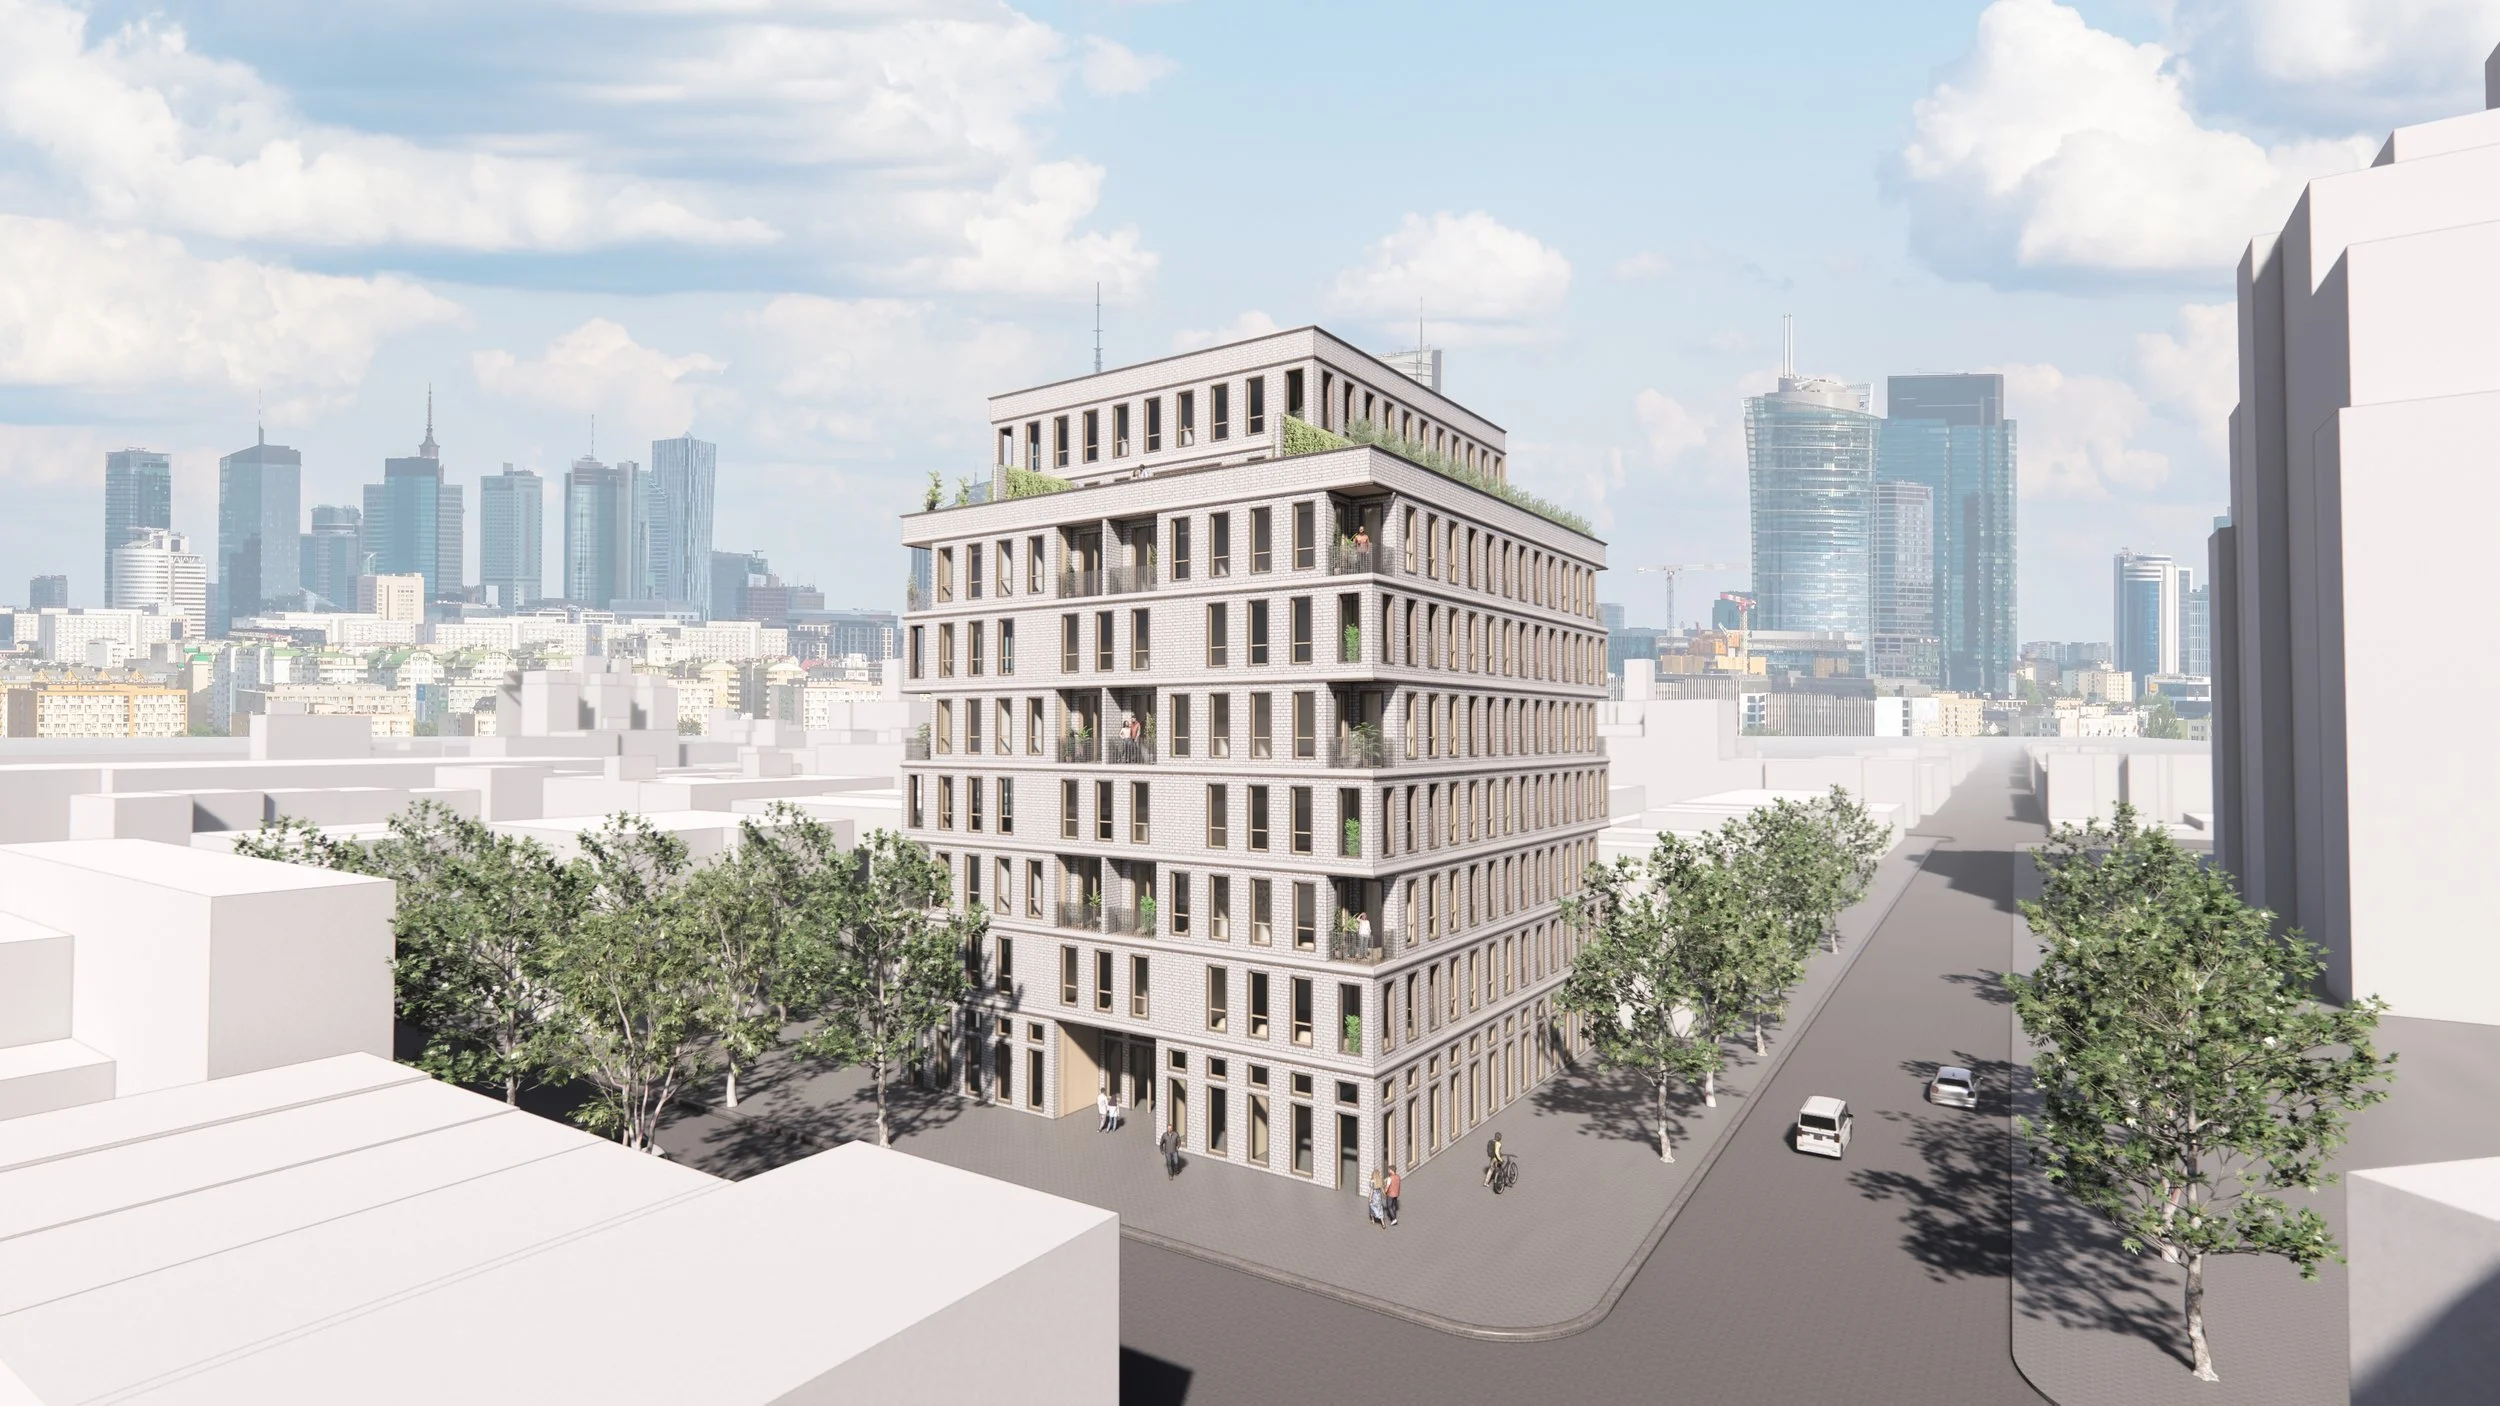
Concept and Massing: A Dialog with the Street
This proposal responds to the Nevins and Third Community Visioning Report of New York City by envisioning a building that is an extension of the neighborhood's social fabric. The massing strategy departs from the traditional residential tower-and-podium model, instead utilizing a series of carved volumes that respond to the rhythm of the existing streetscape.
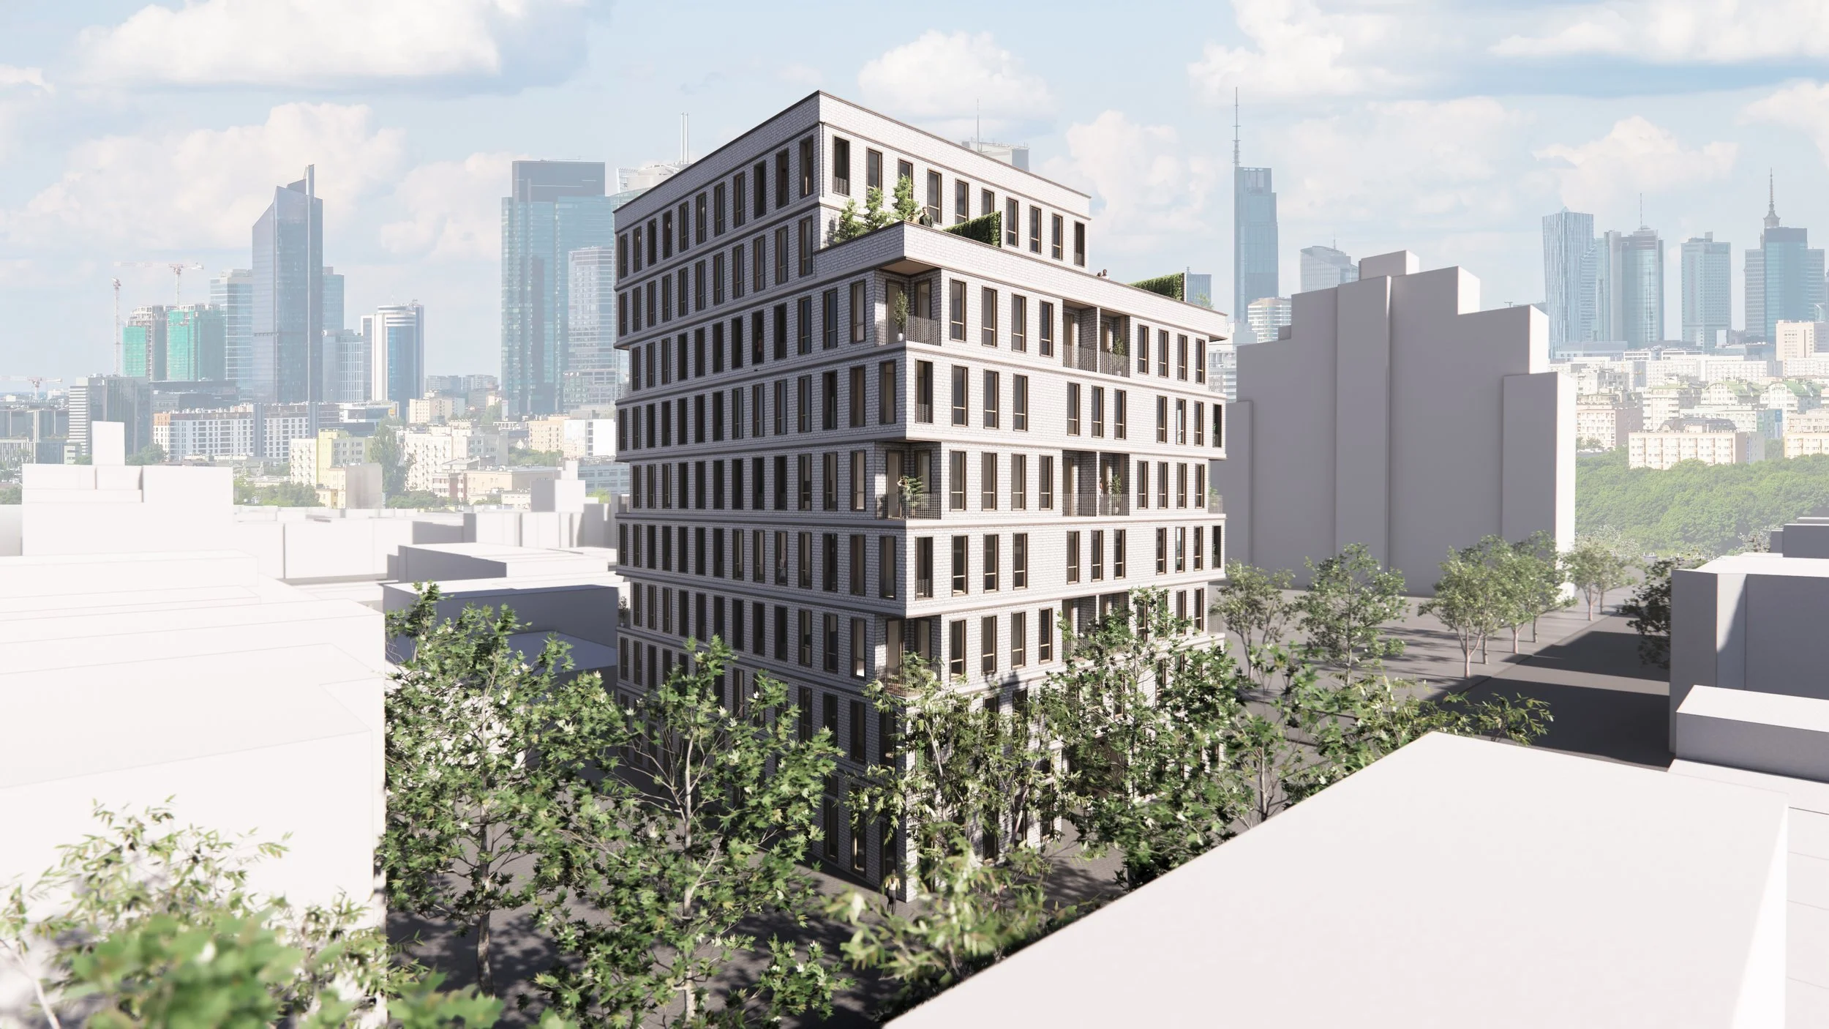
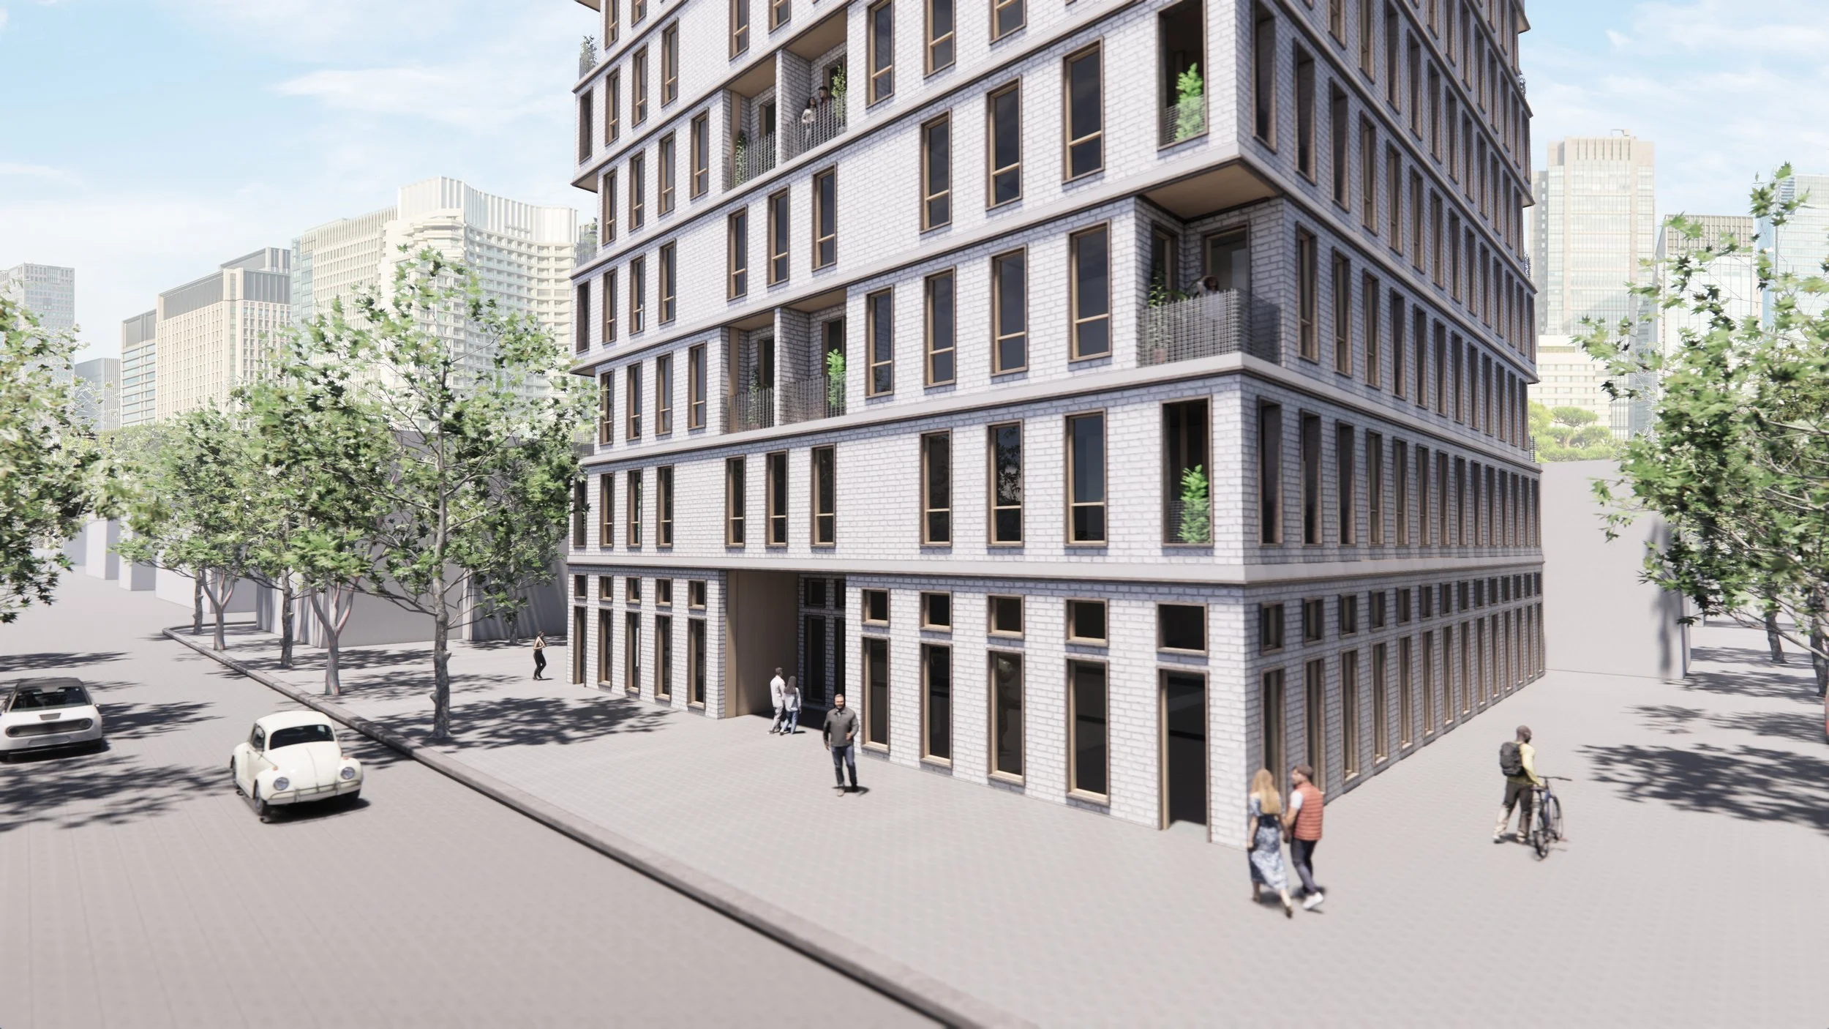
A primary design driver is the creation of integrated terrace spaces. Rather than utilizing "floating" balconies, which often disrupt the building’s visual continuity, the massing is articulated as subtractive openings that follow the rhythm of the facade. These "carved" outdoor rooms provide residents with private connections to the environment while maintaining an architectural language that echoes the neighborhood's past through the articulation of masonry from the early 20th century, post-war style, until the contemporary construction.
All images @PRAXES.

Materiality and Sustainability
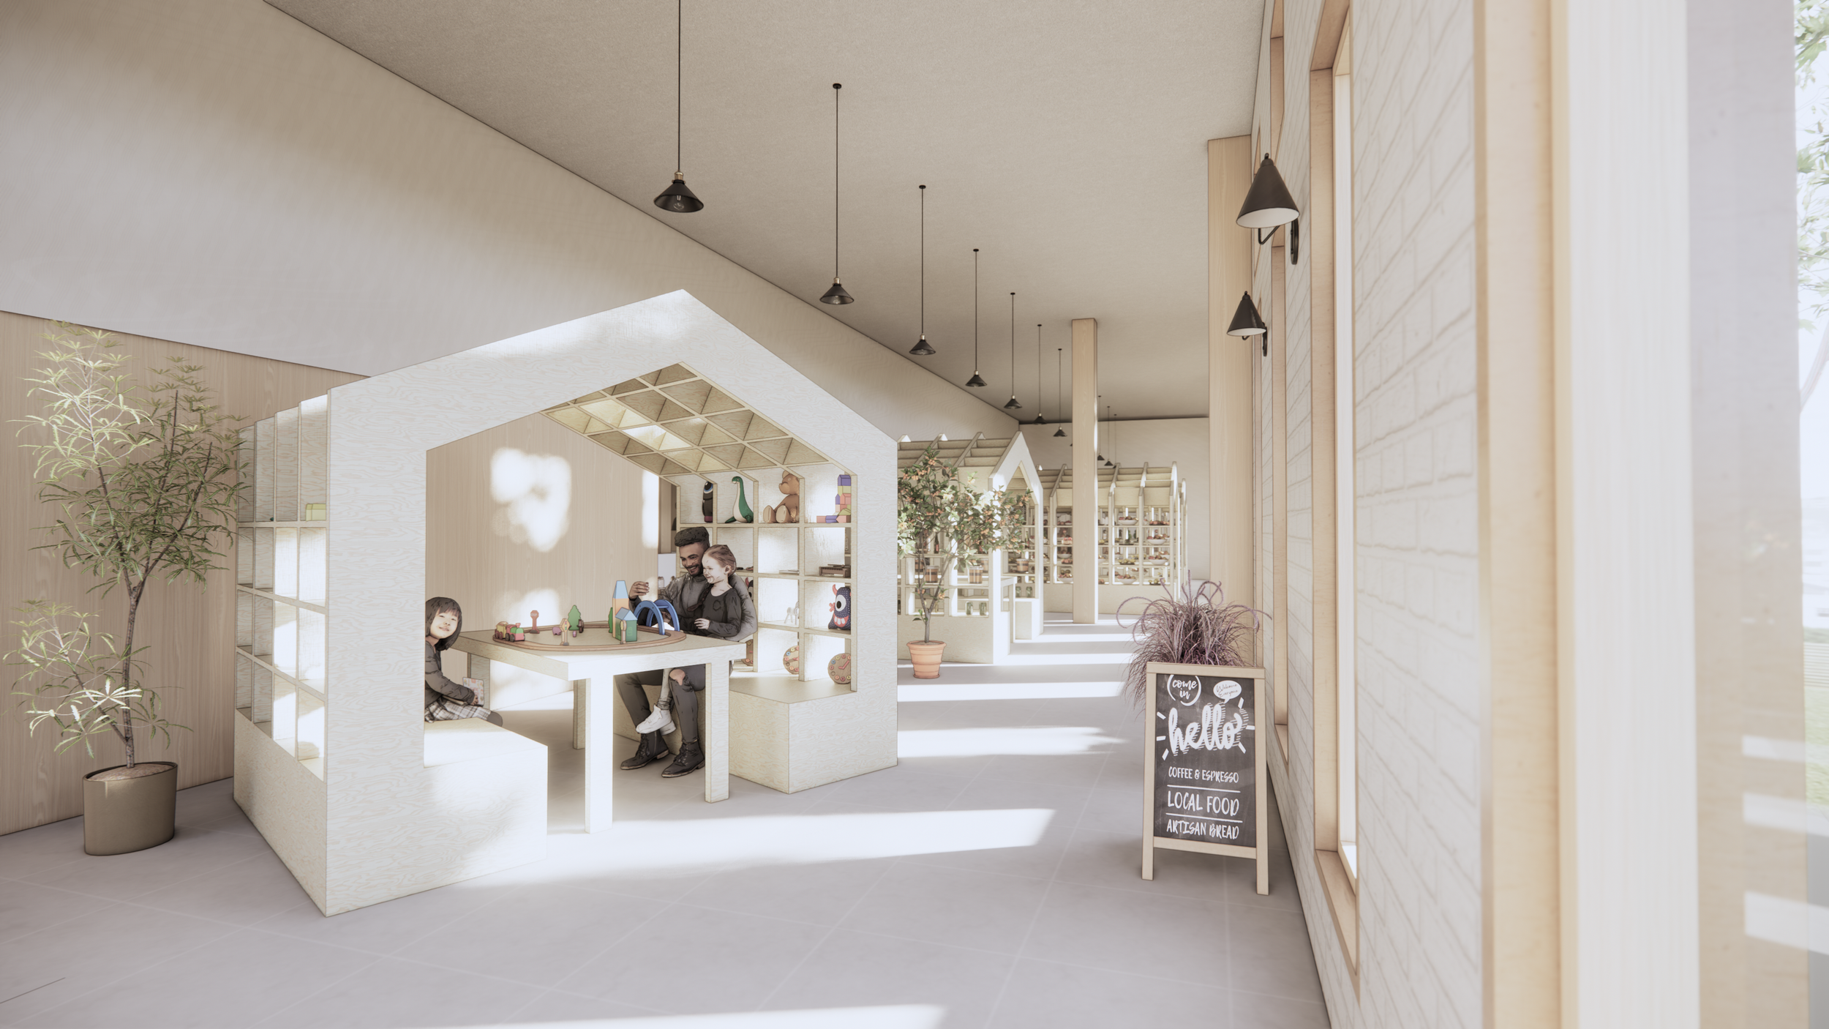
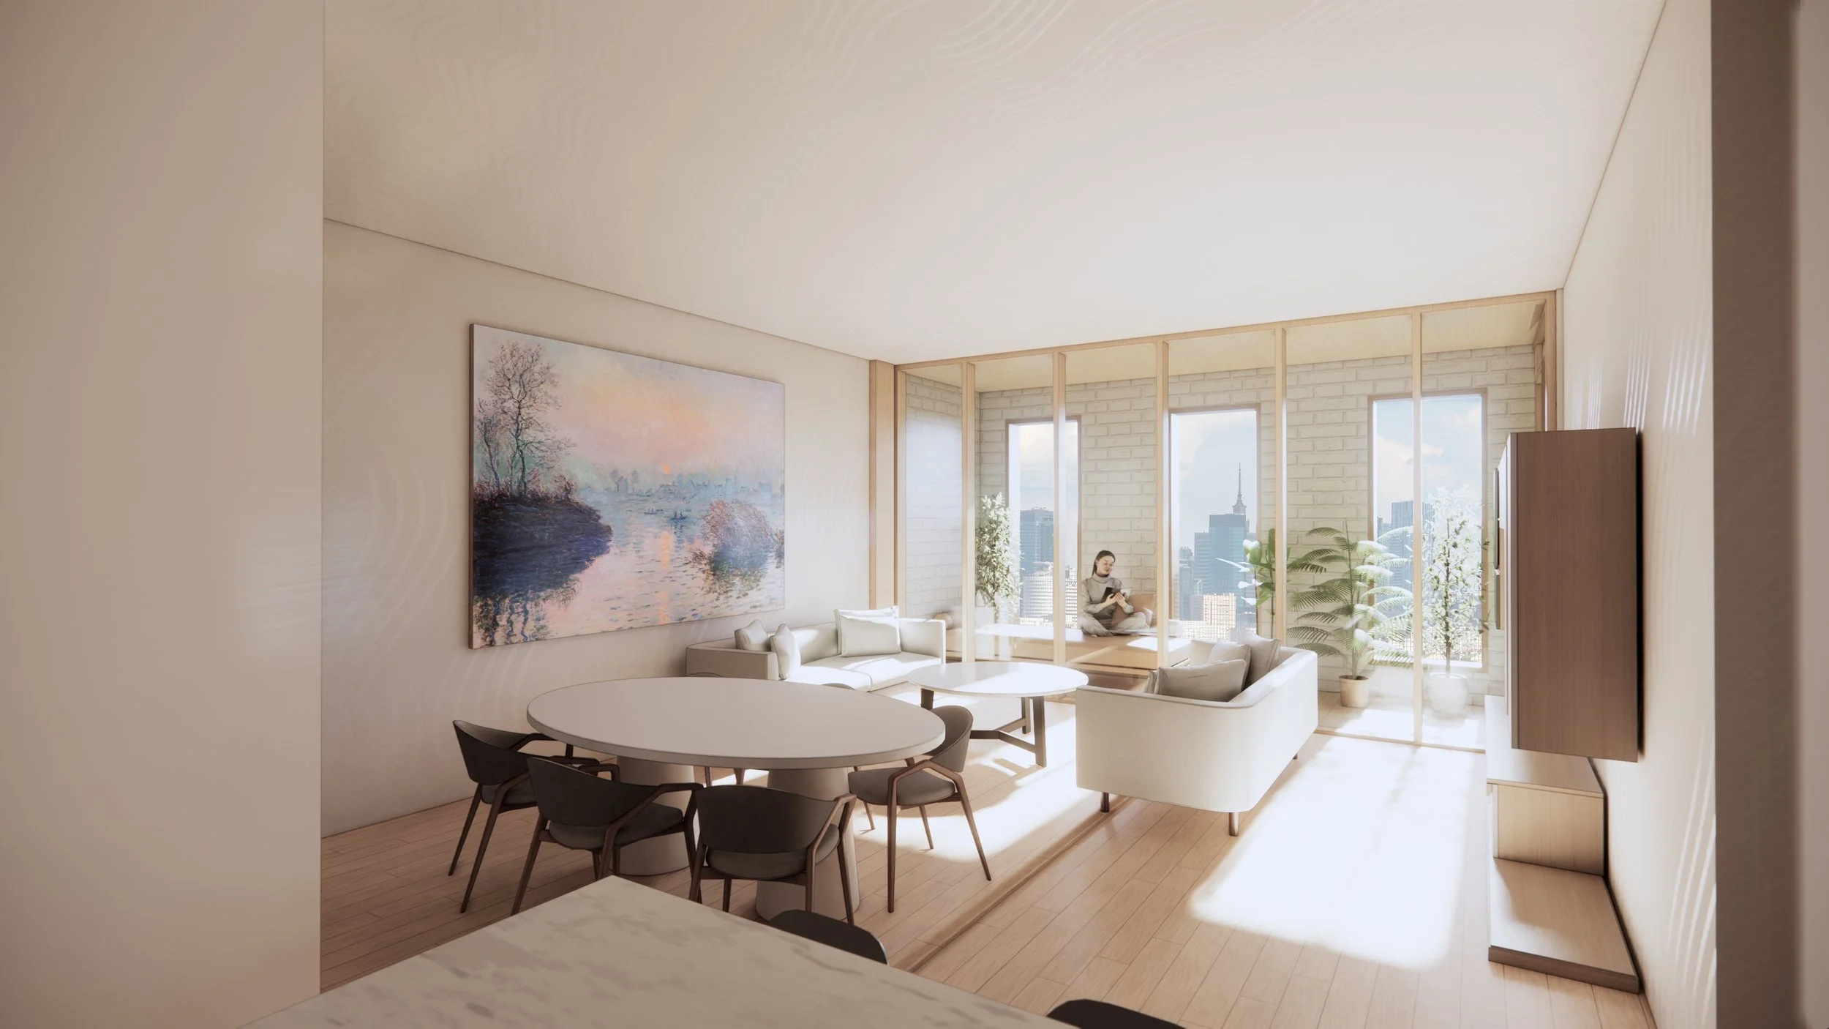
Sustainability is approached through the lens of material honesty and longevity. The structural strategy utilizes prefabricated concrete, but with a refined tectonic twist: the board-marked wooden formwork for the columns is retained as the final interior finish. This dual-purpose approach reduces waste by eliminating the need for secondary "skins" or gypsum finishes, while the exposed grain of the wood provides a natural, biophilic warmth to the residential units.
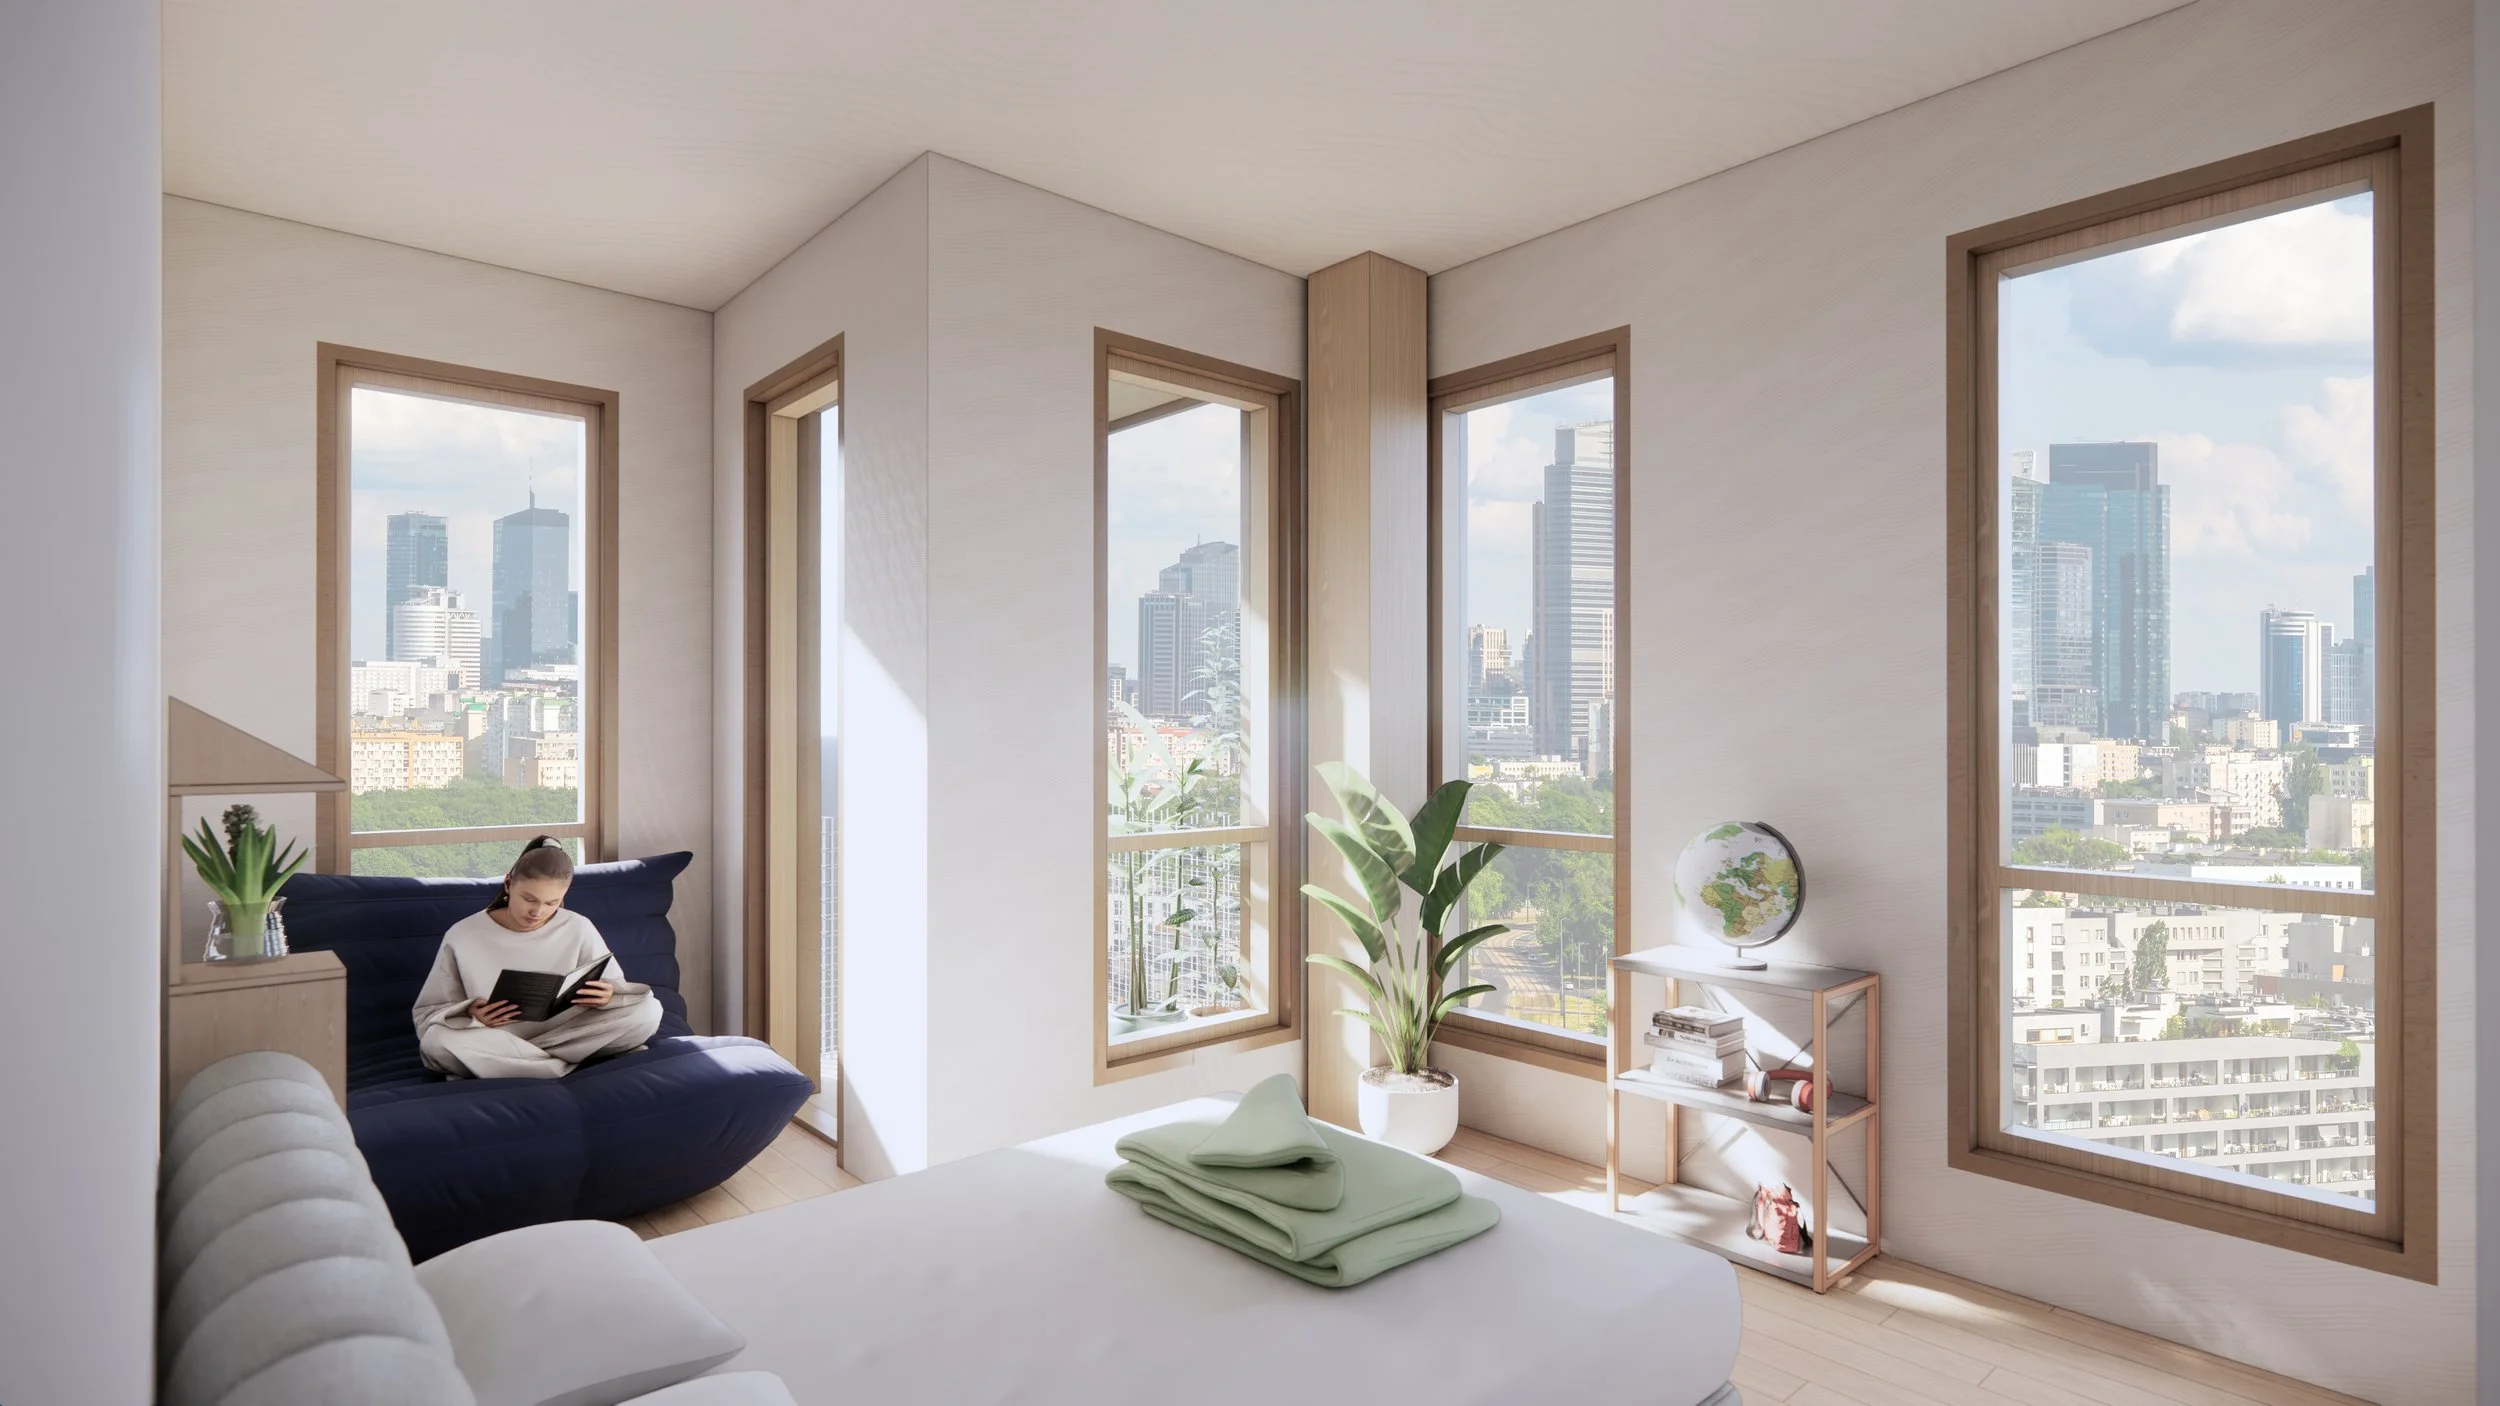
Externally, the building is clad in a lighter-toned brick, selected to respect the local urban fabric while differentiating the new development as a contemporary, light-filled addition to Boerum Hill. To balance the cool masonry tones, wooden window frames are specified throughout. These frames serve as a tactile bridge between the exterior brickwork and the raw interior finishes, creating warmth for the residence throughout the design.
Residential Program and Quality of Life
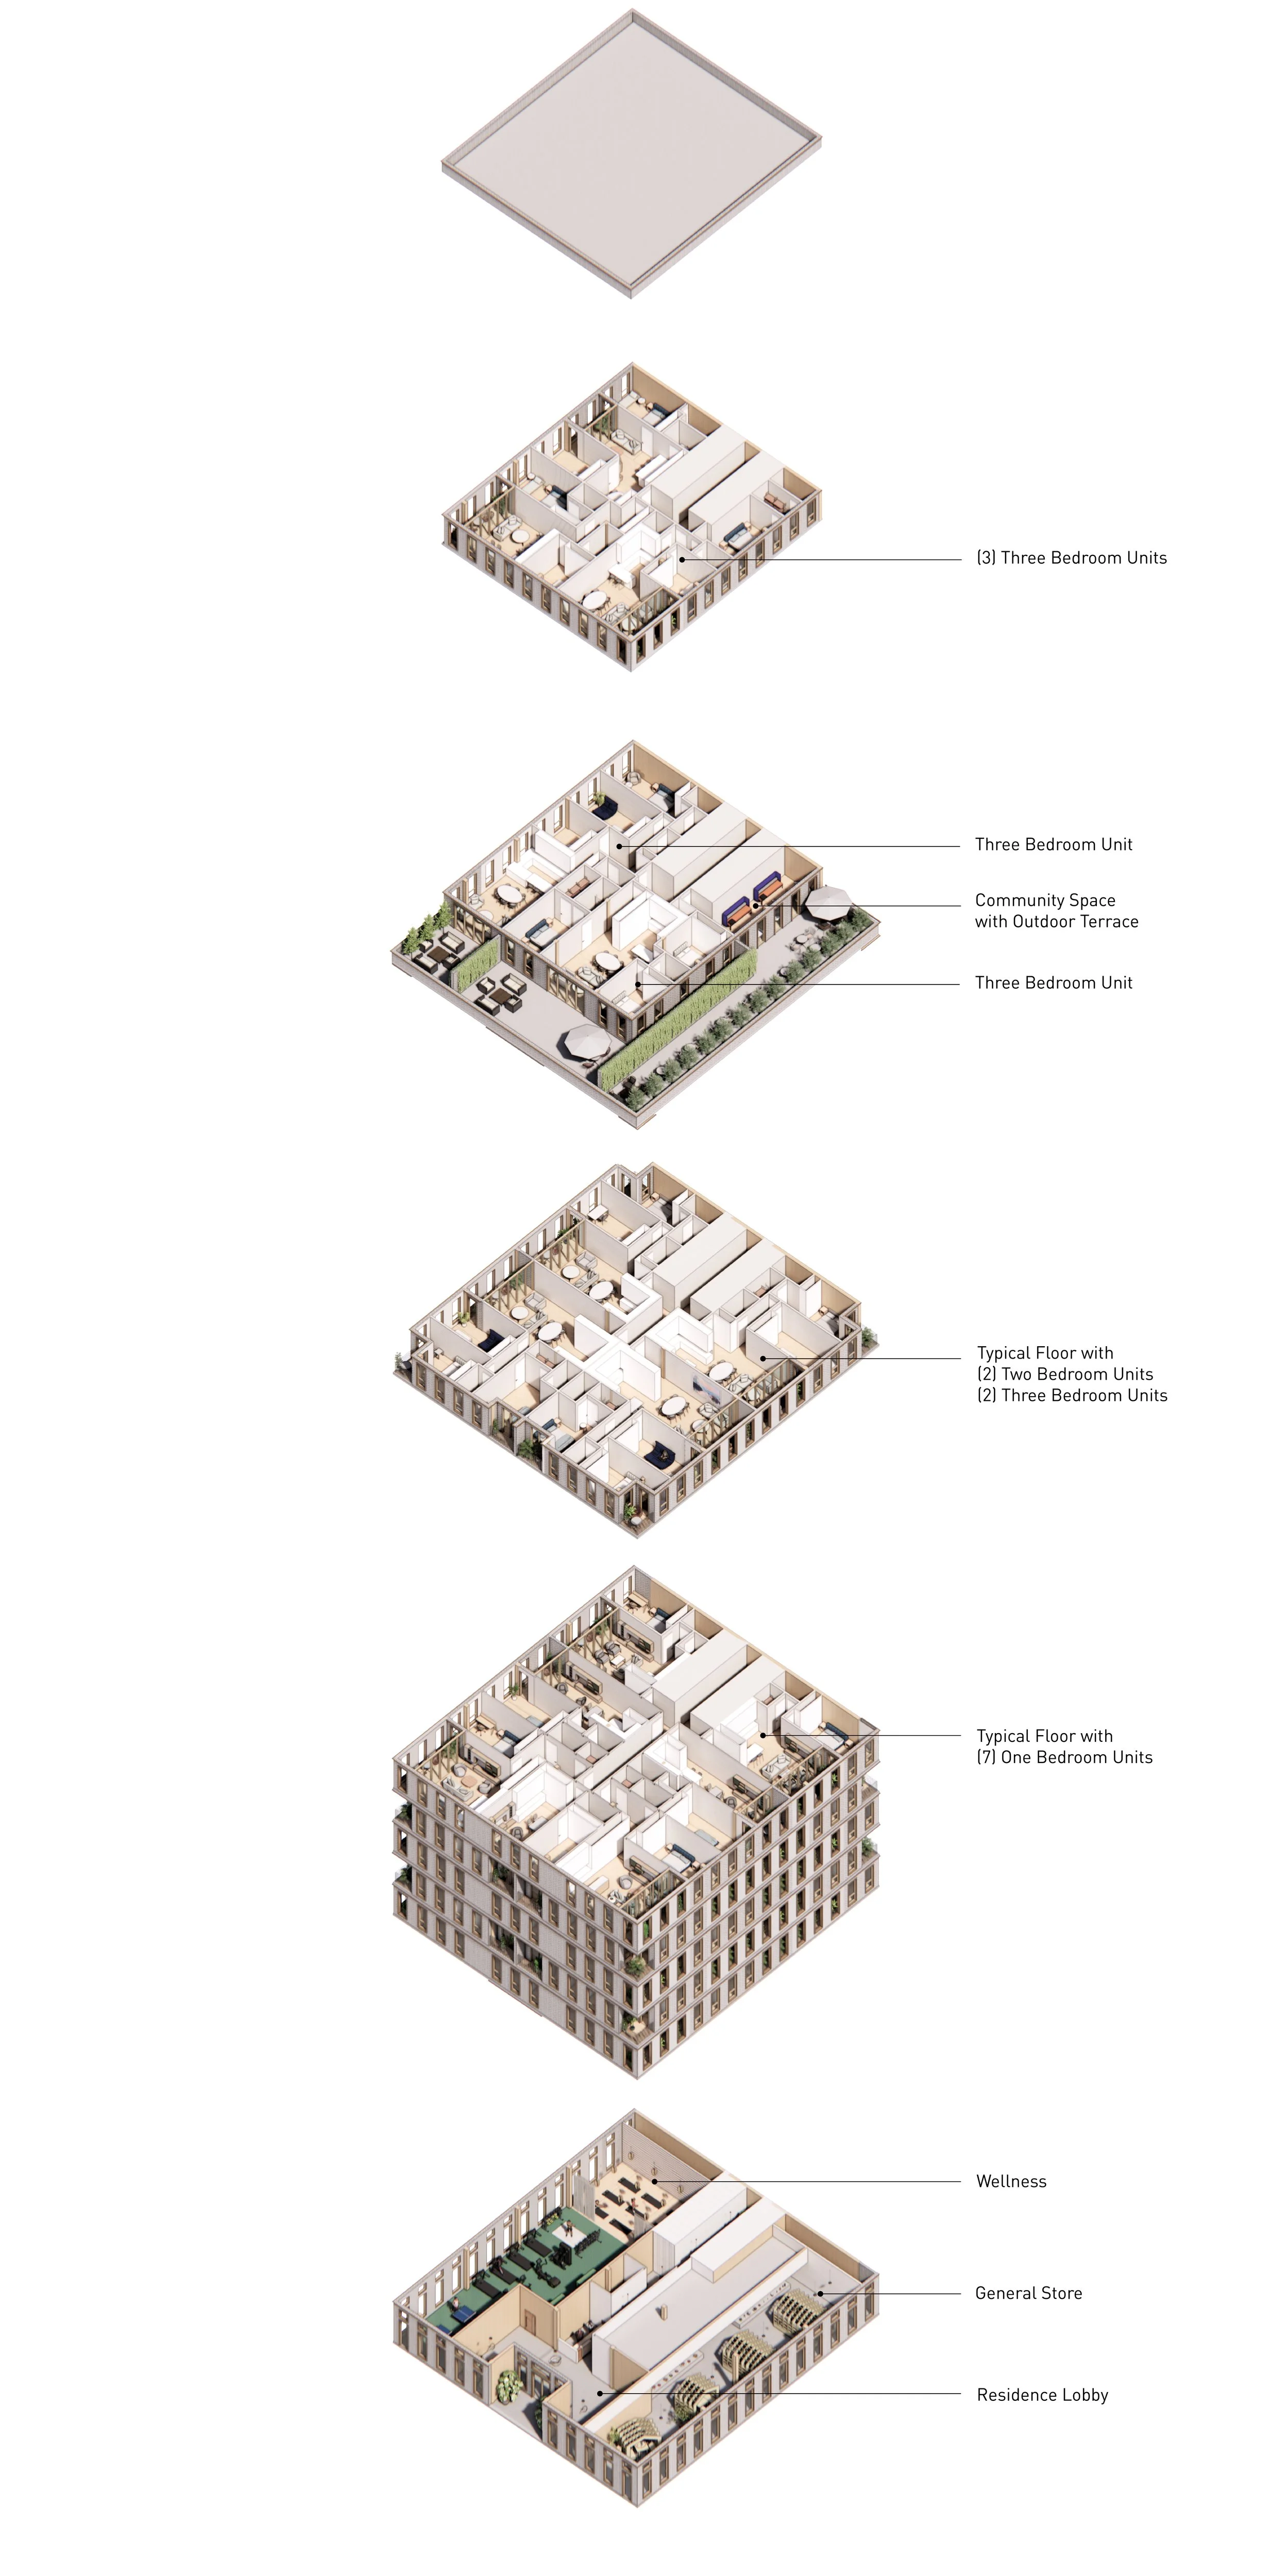
To directly address the diverse demographic needs highlighted in the community visioning process, the project offers a thoughtful mix of one-, two-, and three-bedroom units. This variety ensures that the building accommodates a true cross-section of the neighborhood, from single individuals and seniors to multi-generational families.
Each residence is designed with a focus on wellness and environmental quality, featuring tall windows that provide ample natural light. Every unit benefits from direct access to a private recessed terrace, blurring the line between interior and exterior living. Furthermore, all residents have access to a communal roof garden on the 8th floor that offers panoramic views of the Brooklyn skyline and greenery, and serves as a vital social space for the building's community.
Program and Neighborhood Activation
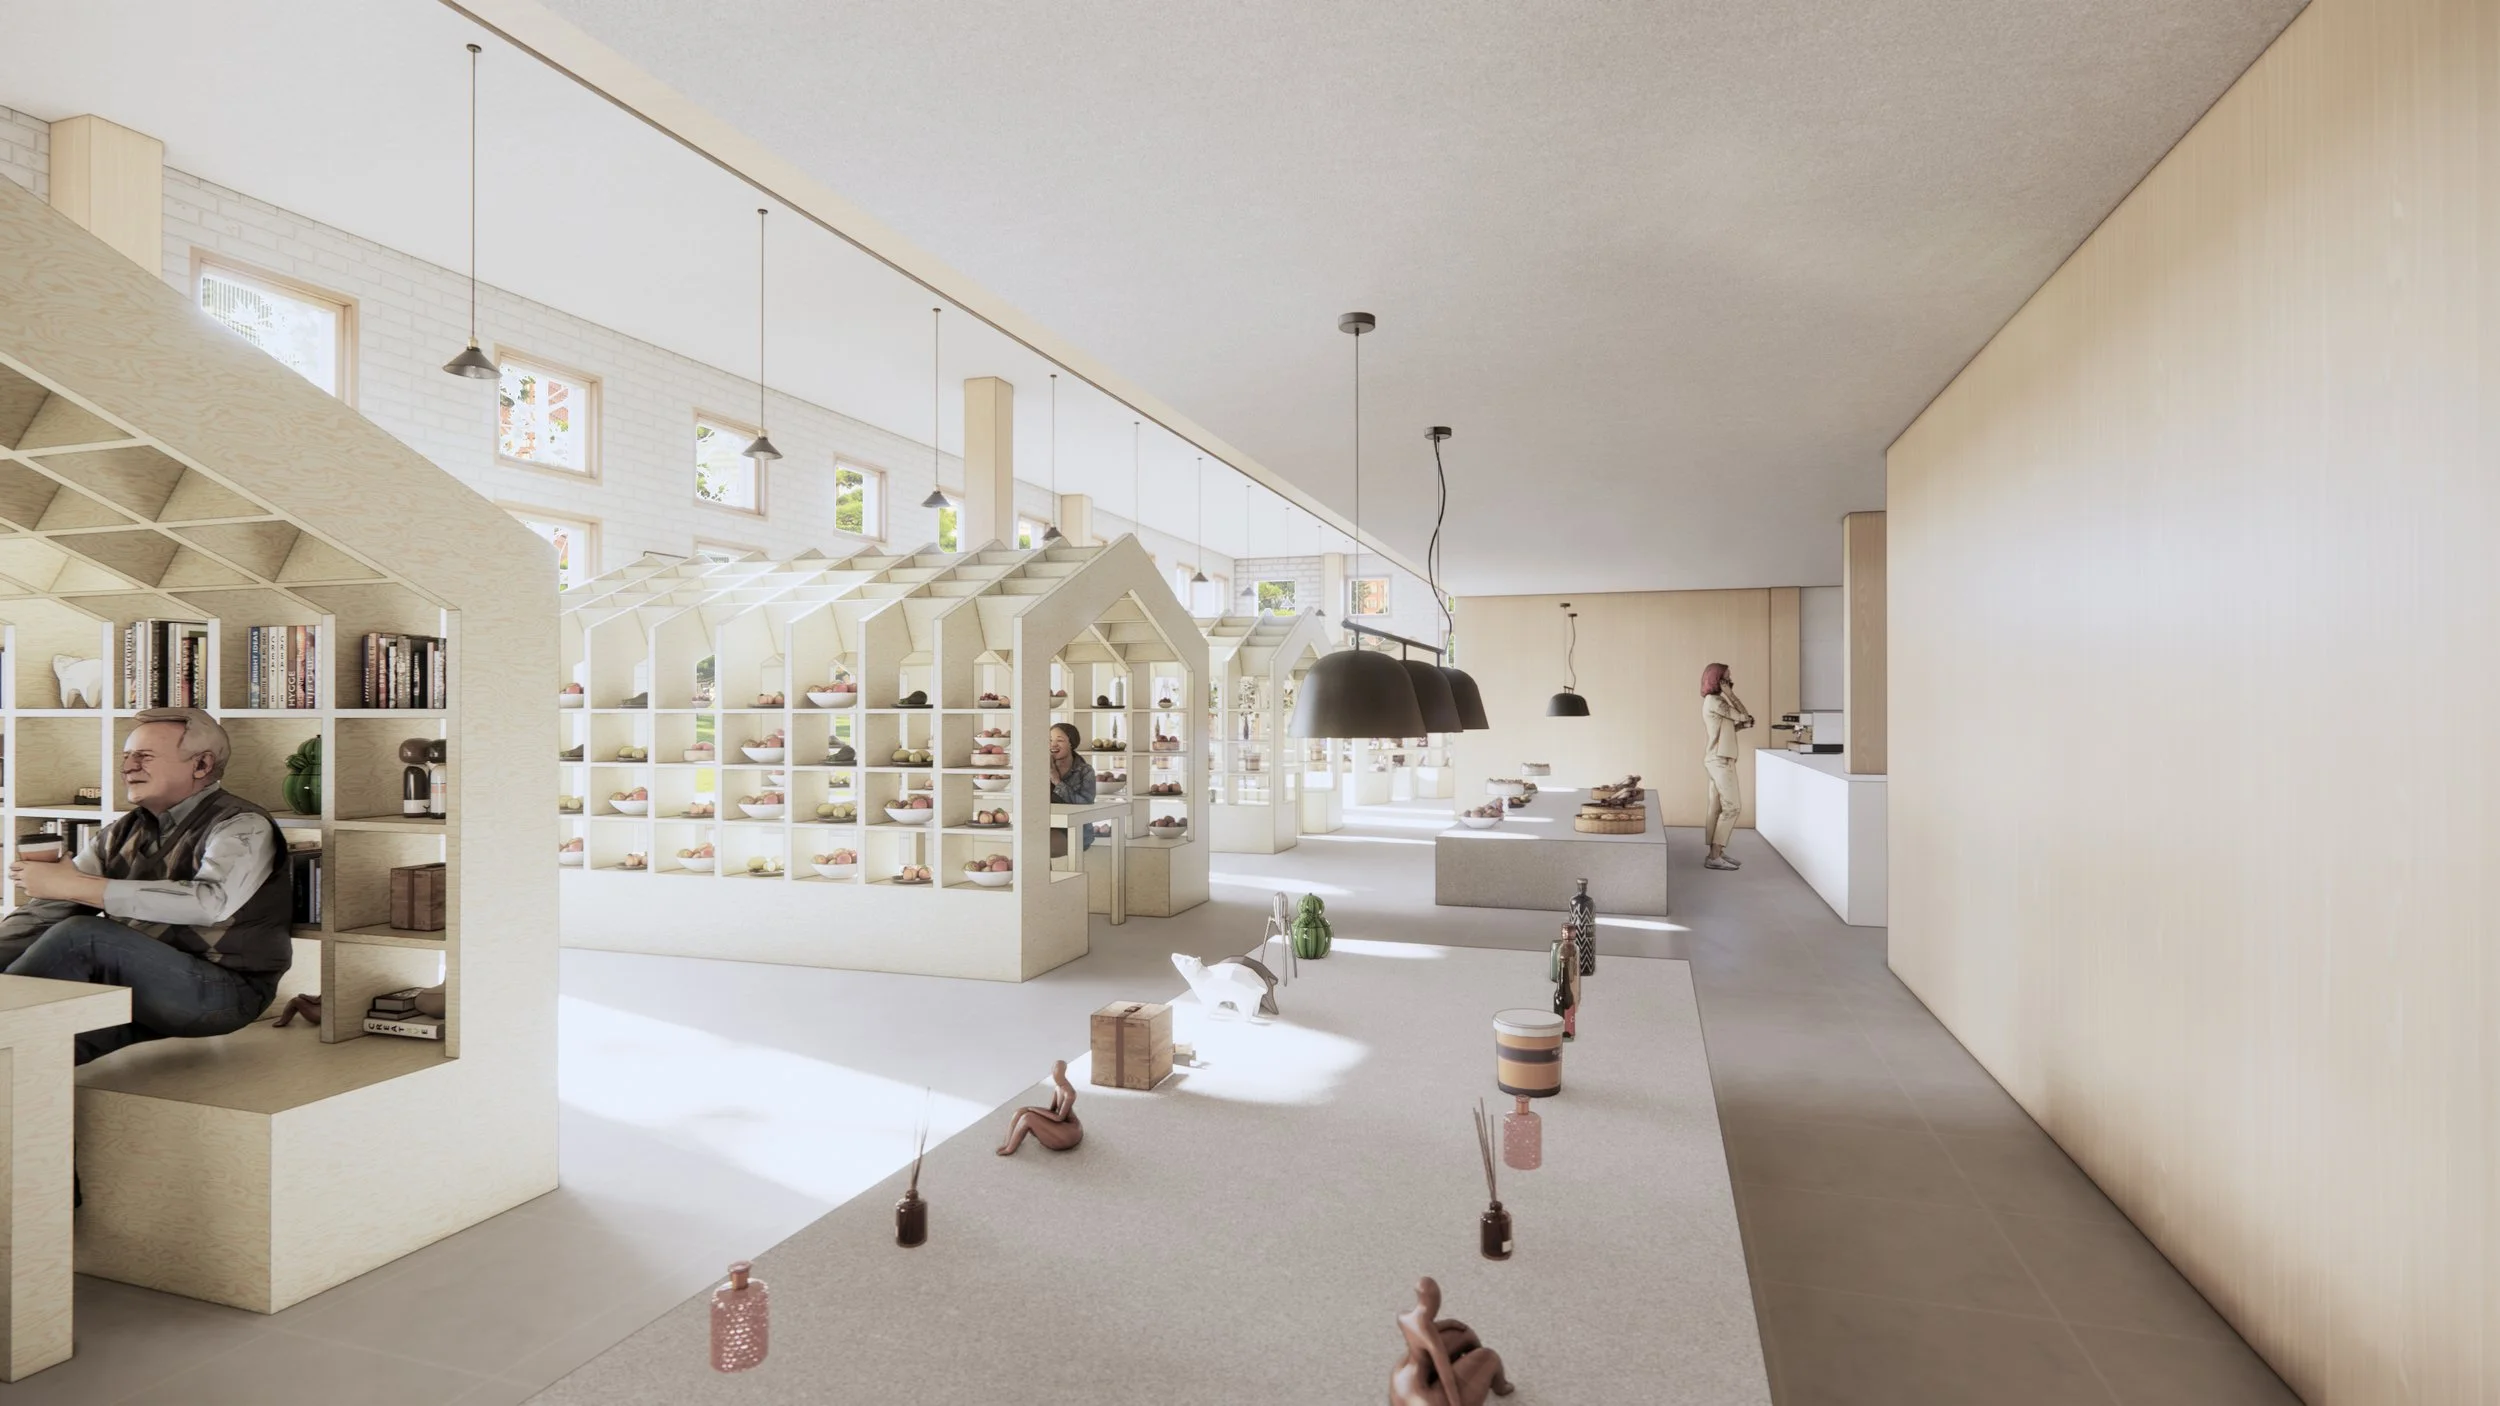
Programmatically, the development prioritizes the community’s request for "Ground Floor (Non-Residential) Uses" that serve both new and existing residents. The ground plane is anchored by a general store and a wellness center, each designed with high transparency to foster street-level engagement with high ceilings. By activating the sidewalk along Nevins and Third, the project seeks to transform these corners into vibrant community nodes that address the visioning report's call for increased accessibility and neighborhood amenity.